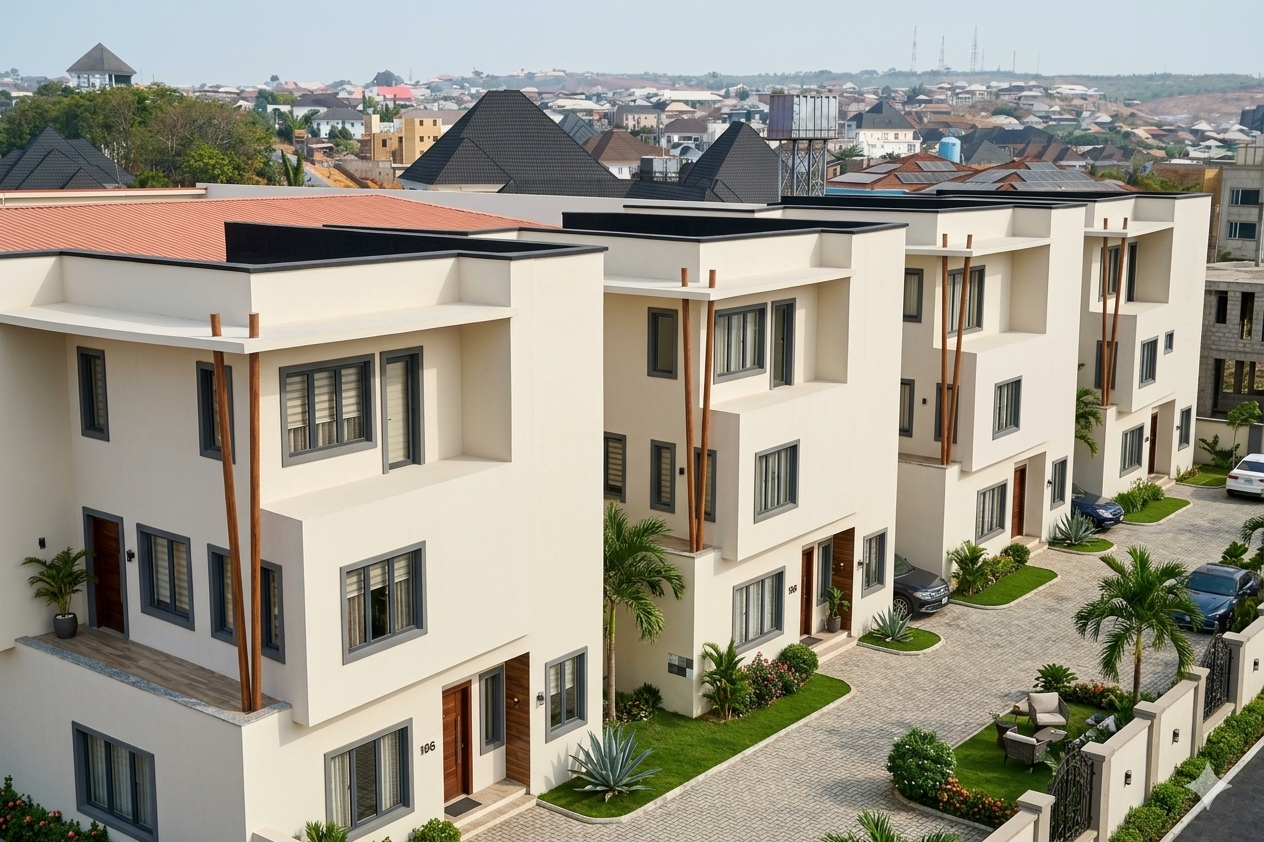
Plot 1325 — Dual-Format Luxury Duplexes & Villa, Guzape
- Villa
- 7
- 8
- 8500
- 2026
Description
ONE VILLA. FOUR MASTERPIECES. ZERO COMPROMISES.
Perfect Shelter Ltd, in collaboration with Valid Dream Construction, is proud to present Plot 1325 – Dual-Format Luxury Duplexes & Villa, Guzape, an architectural masterpiece situated in the highly coveted and rapidly developing enclave of Guzape, Abuja. Designed for individuals who demand both aesthetic perfection and structural excellence, this development sets a new benchmark for luxury living and strategic real estate investment in the Federal Capital Territory.
Architectural Concept & Construction Quality
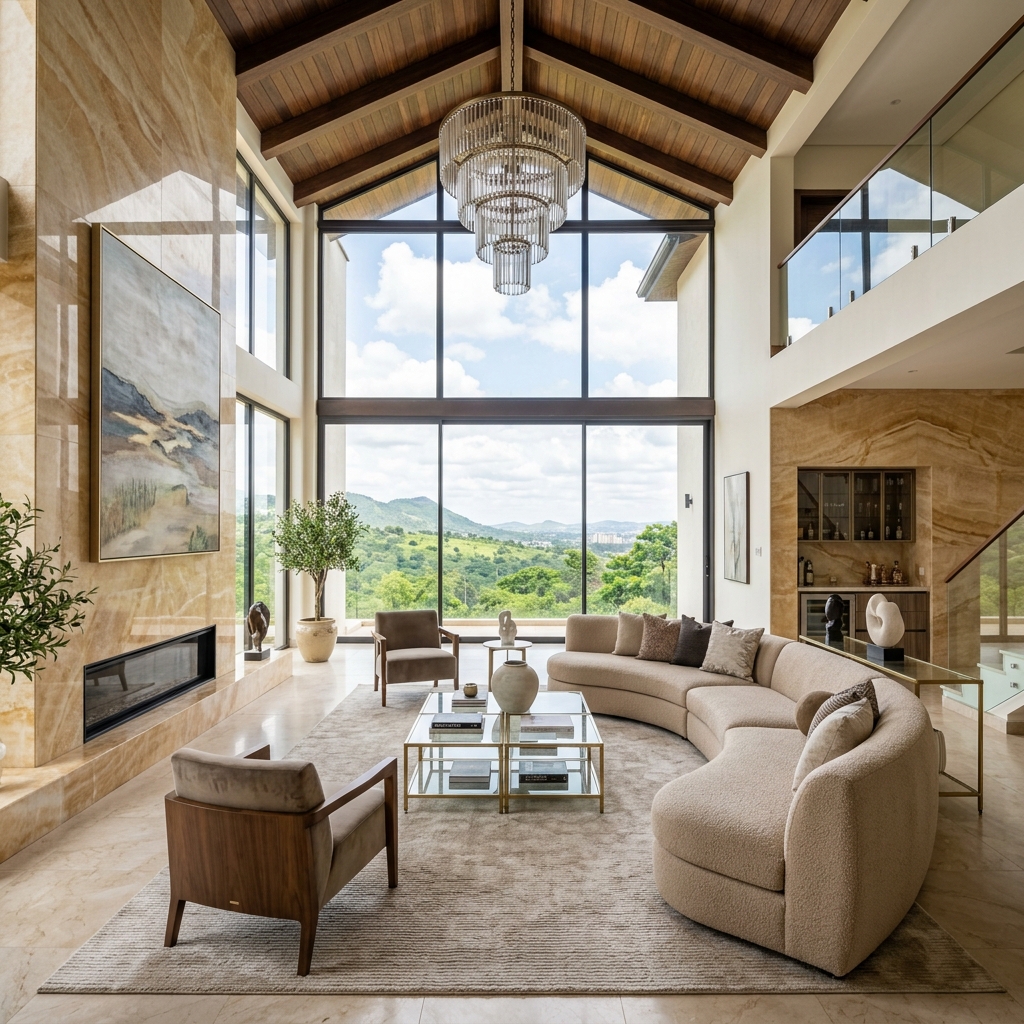
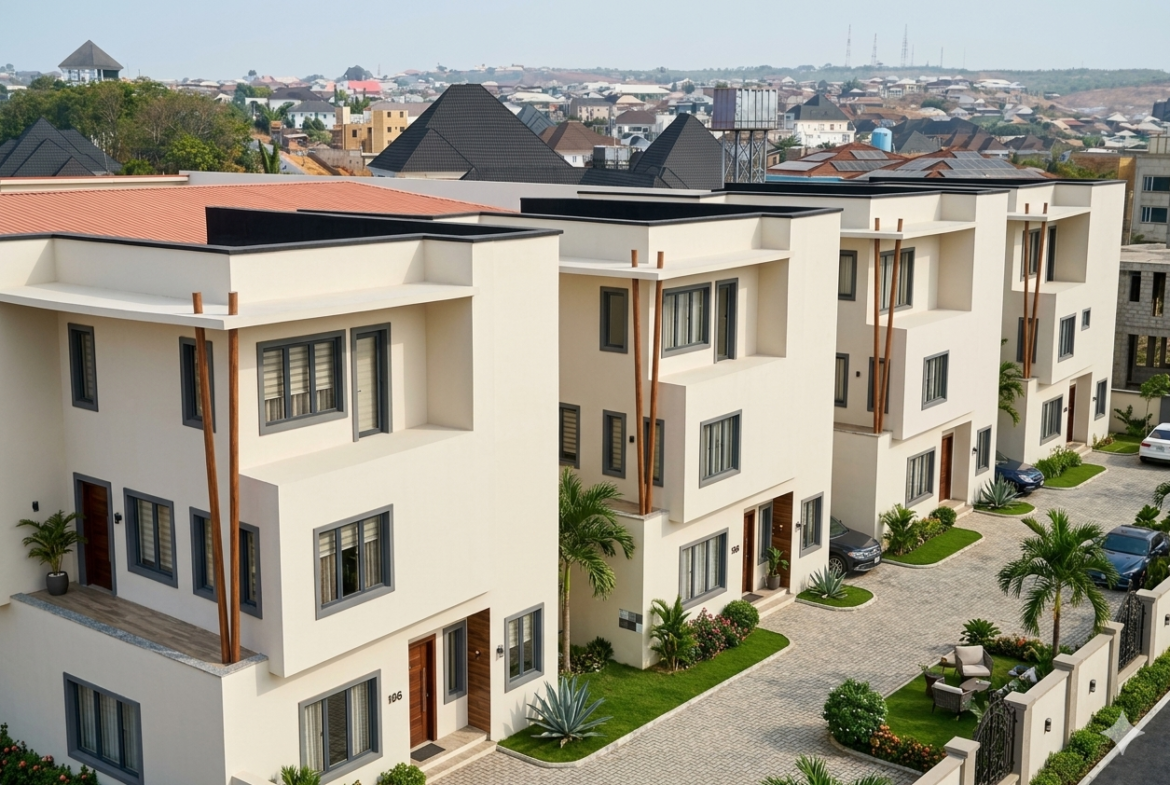
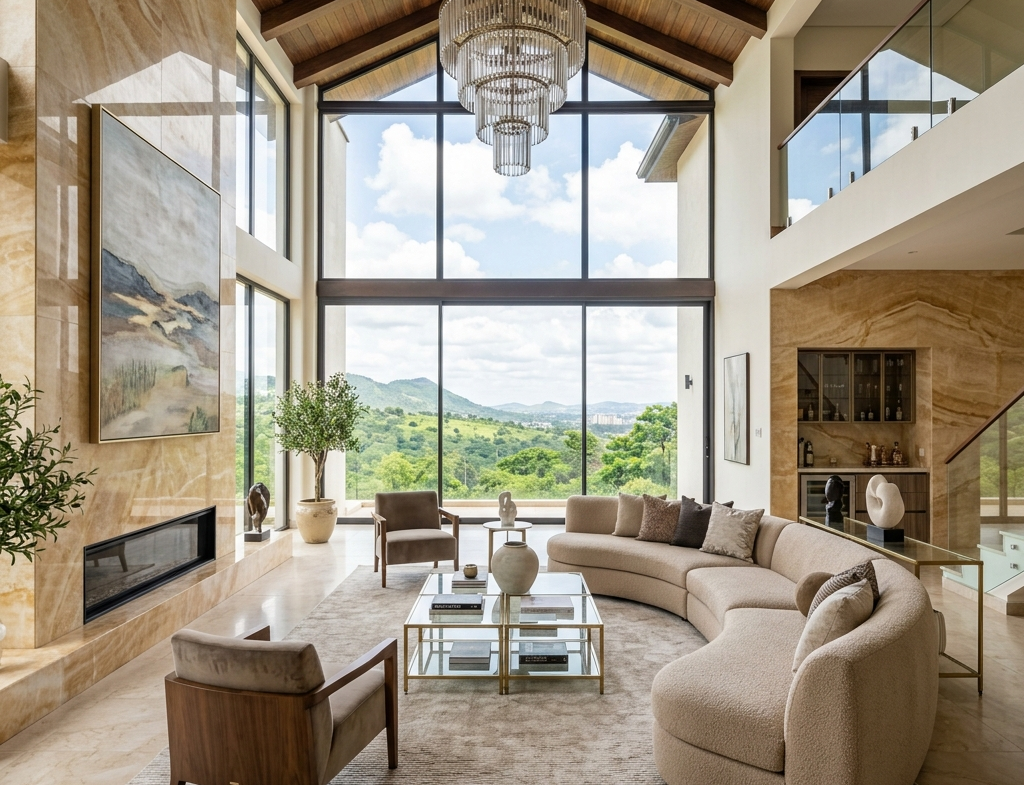
Built to the uncompromising standards of Valid Dream Construction, the property features a reinforced concrete frame designed to ensure centuries of structural durability. The facade is a modern composition of floor-to-ceiling double-glazed tempered glass, premium weatherproof Gravitex textured paint, and natural wood highlights, creating a striking presence on the street. High ceilings (up to 3.6 meters) maximize natural light and airflow, creating an environment that feels spacious, bright, and grand.
Premium Interiors & Finishes
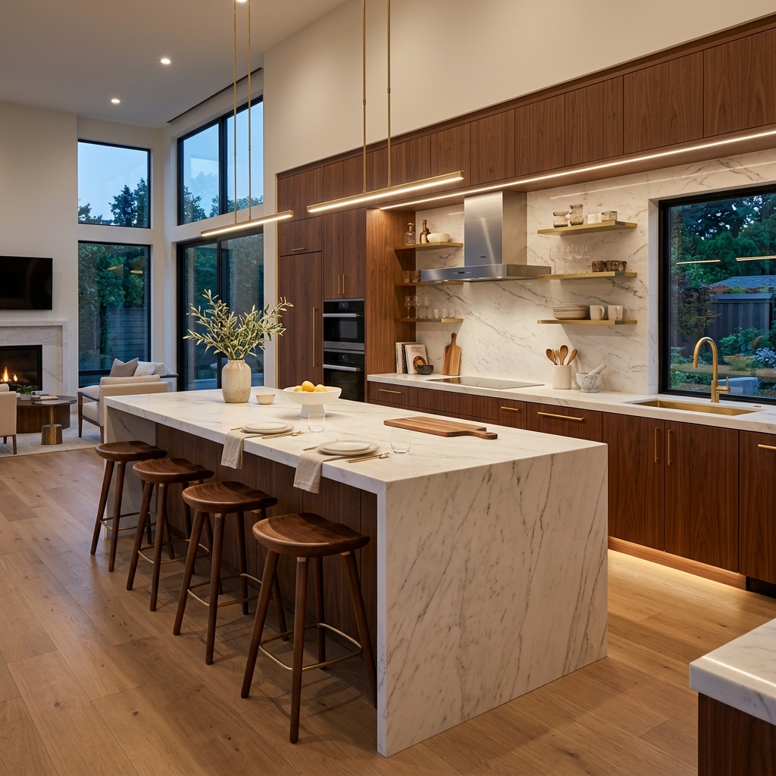
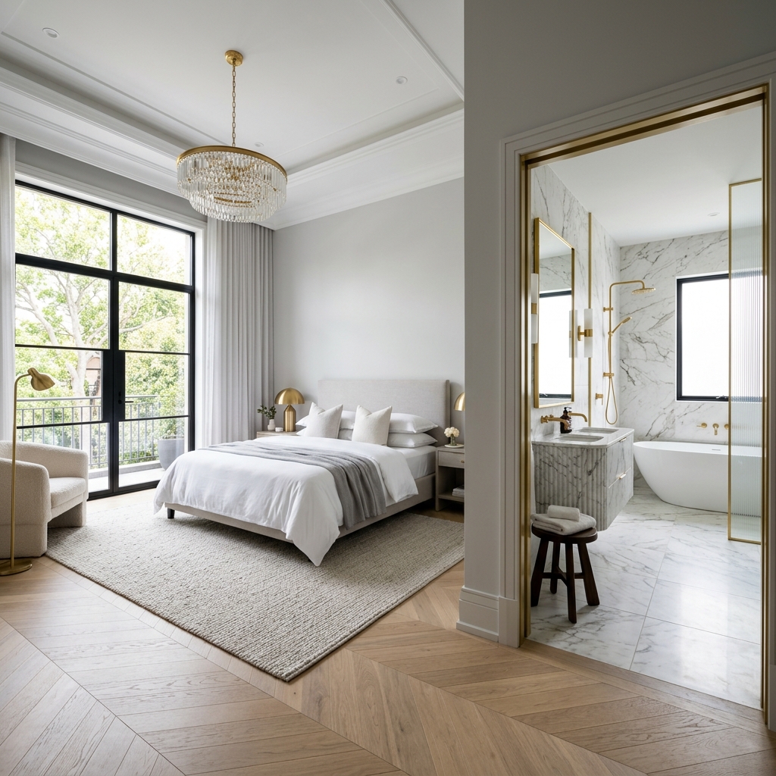
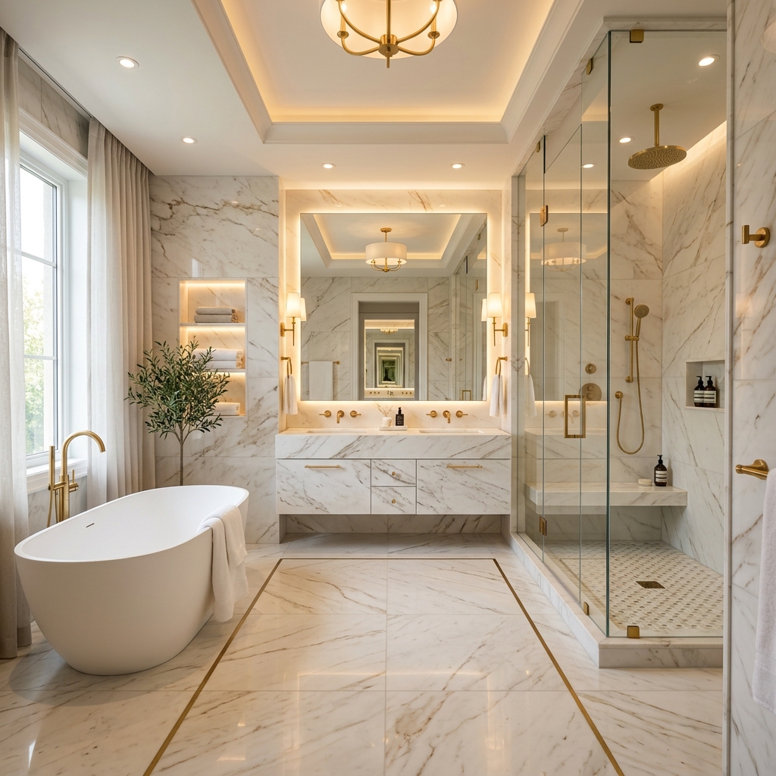
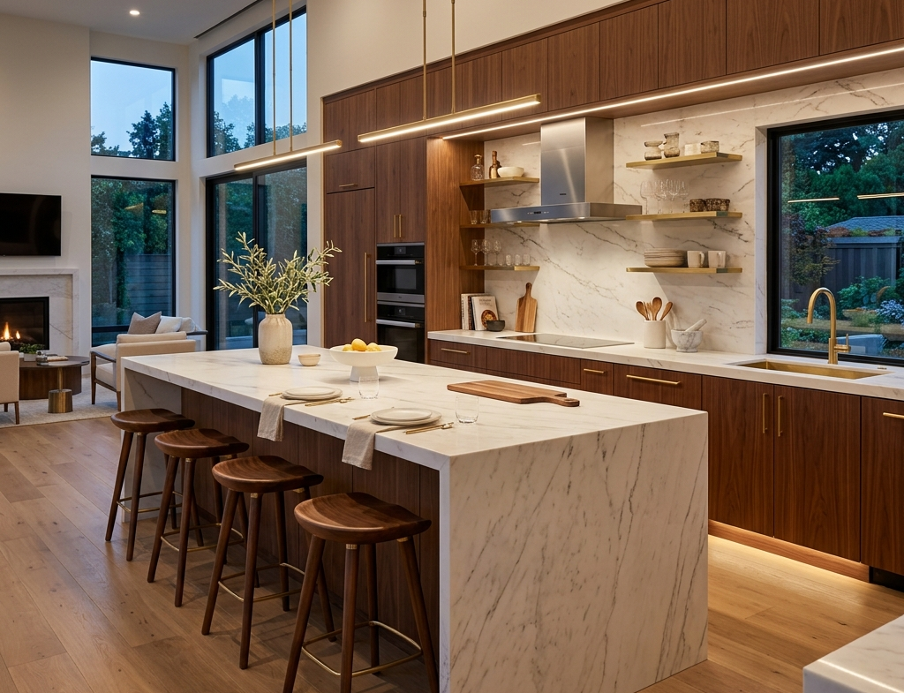
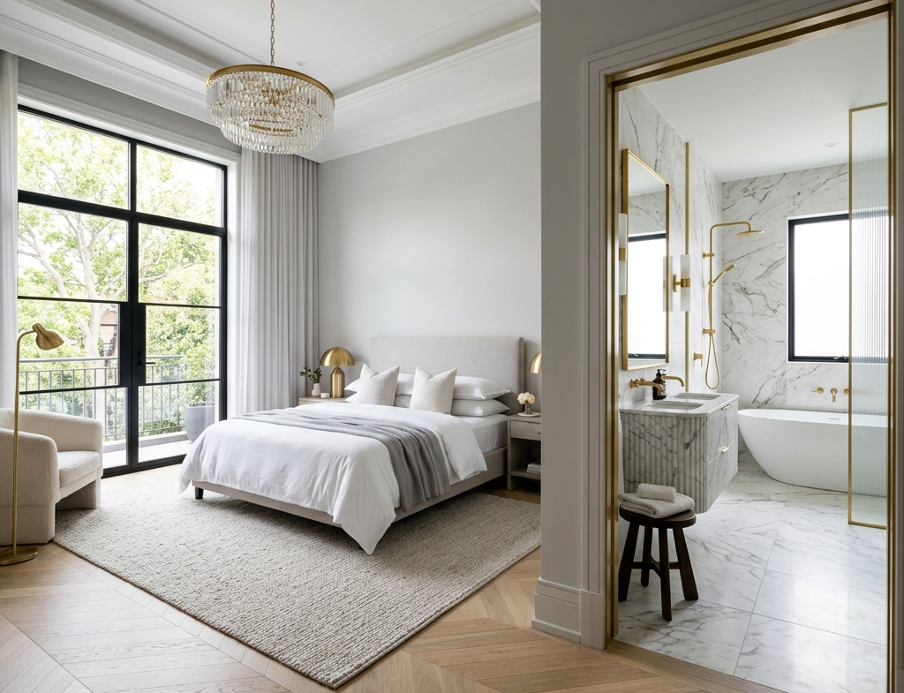
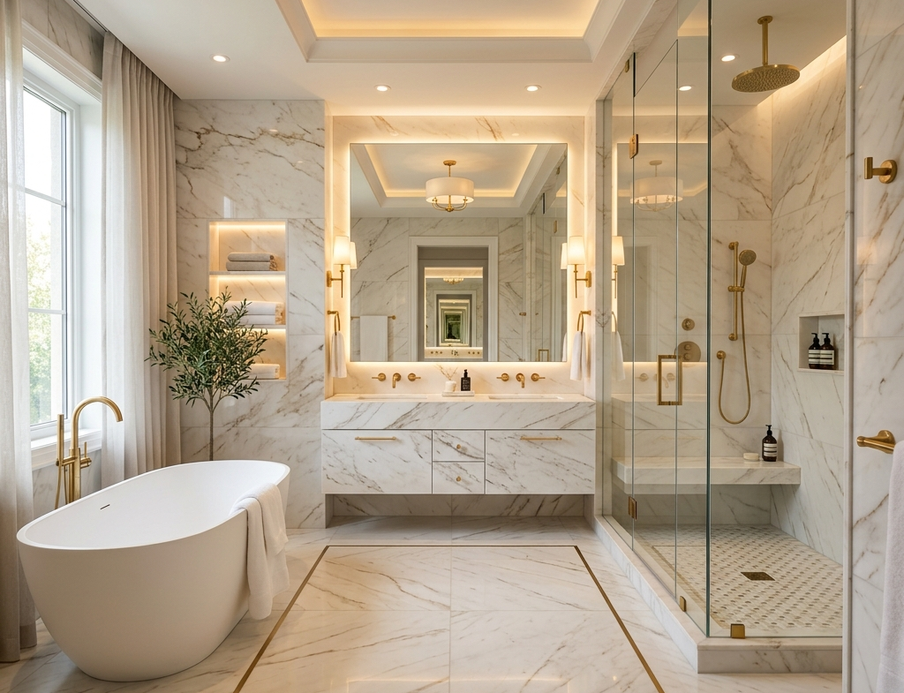
Step inside to discover a carefully curated interior design scheme. The floors are finished with imported Spanish porcelain tiles and solid hardwood in the private bedroom quarters. The bathrooms are designed as private spa sanctuaries, equipped with wall-hung sanitary ware from Duravit, Grohe rain shower fixtures, and custom-designed marble-top vanities. Security is prioritized with Turkish-engineered multi-lock steel security doors protecting all external entry points, ensuring complete peace of mind.
Smart Home Technology & Infrastructure
This modern residence is fully prepared for the digital age. It features integrated smart home automation that allows owners to control lighting, climate, security cameras, and window blinds remotely. The estate infrastructure is equally premium, comprising a dedicated high-capacity transformer, a backup hybrid solar inverter system, a central private borehole with an industrial-grade water treatment and reverse osmosis plant, and EV-ready parking bays.
Key Investment Highlights
- Prime Location: Positioned in Guzape, Abuja’s premier residential and investment corridor, offering exceptional capital appreciation.
- Verified Title: Secured by a Government-Approved Certificate of Occupancy (C of O), bank-vetted and title-insured for absolute security.
- Unmatched Specs: 7 ensuite bedrooms, premium finishes, automated access control, and dedicated backup power systems.
- Premium Builder: Built by Valid Dream Construction = ensuring premium engineering, structural warranties, and pristine execution.
- High Rental Yield: Ideal as a high-performing rental asset targeting diplomats, expats, or senior corporate executives, or as a generational family legacy.
Property Documents
Address
Open on Google Maps- Address: Plot 1325 Guzape
- City: Abuja
- State/county: Abuja
- Zip/Postal Code: 900211
- Area: Guzape
- Country: Nigeria
Details
Updated on July 2, 2026 at 10:57 am- Property ID PS-GUZ-16
- Property Size 8500
- Land Area 3200 Sqm
- Bedrooms 7
- Bathrooms 8
- Year Built 2026
- Property Type Villa
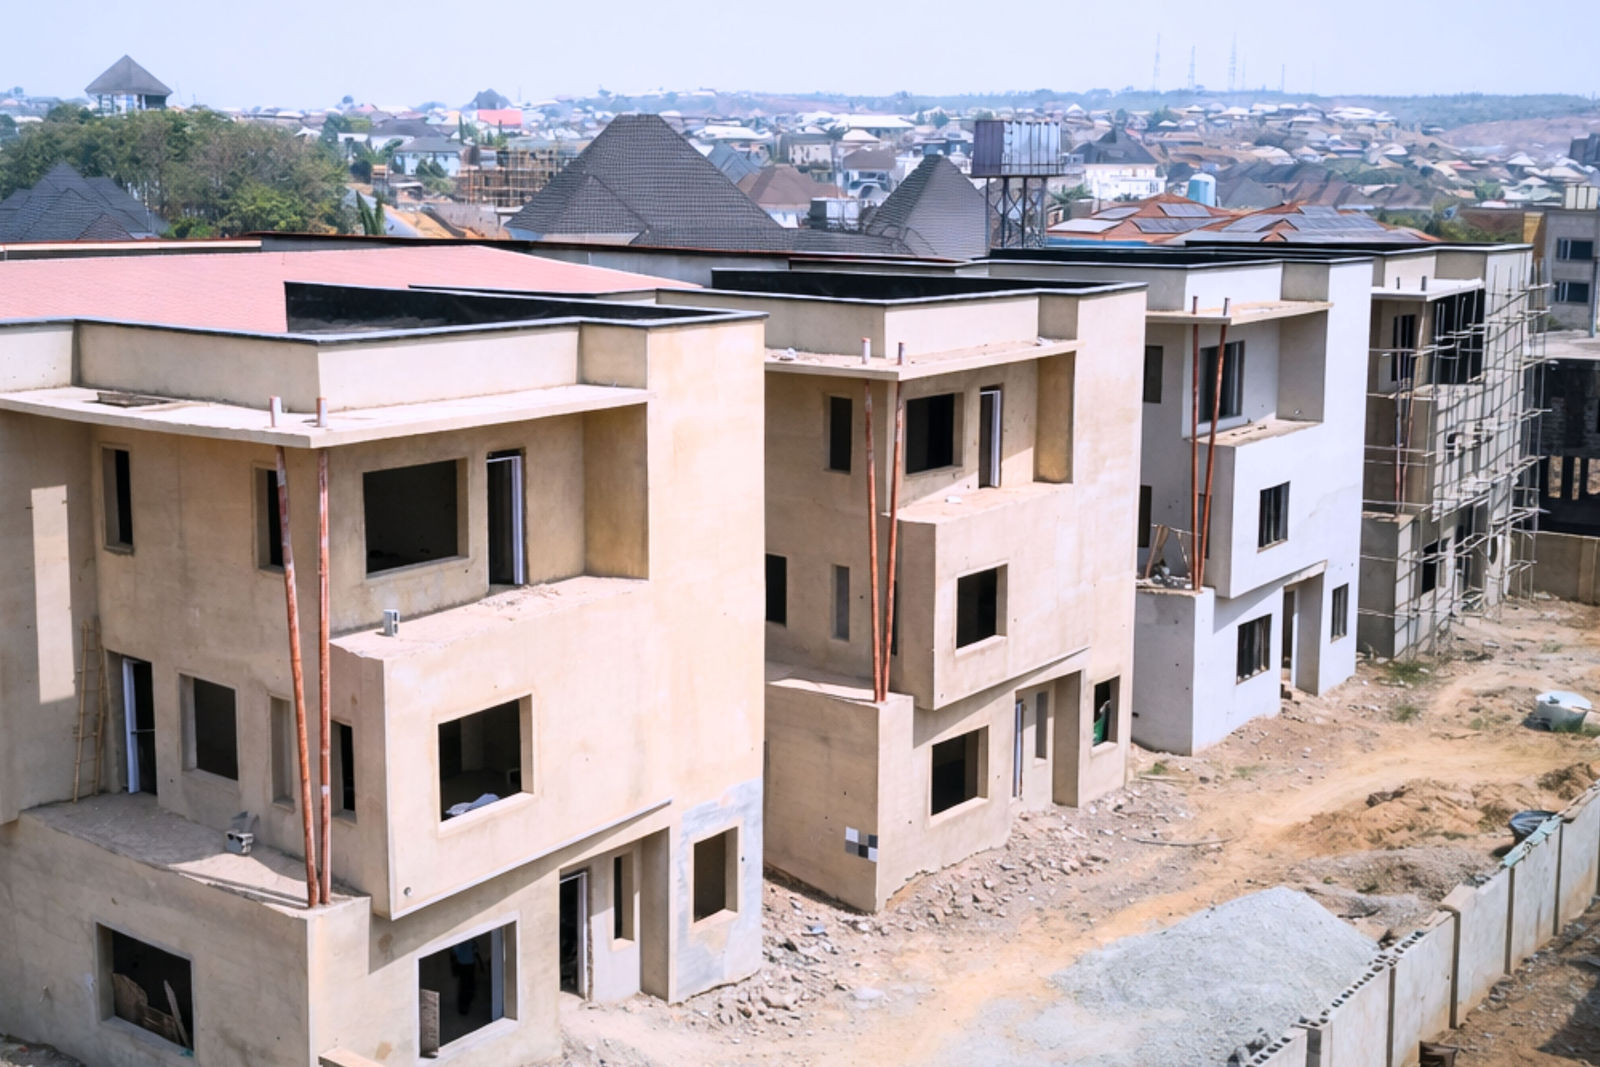
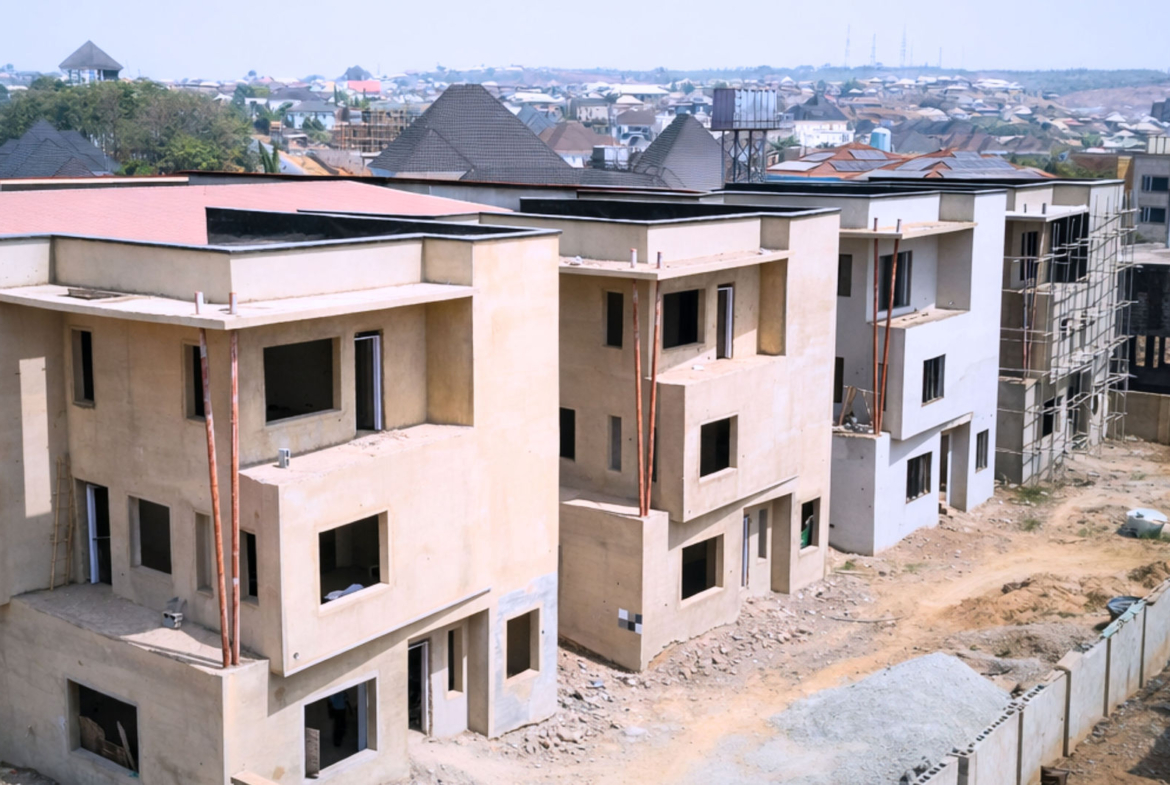
- Property Status Completed, Now Selling
Additional details
- Title Deed Govt-Approved | C of O
- Structural Frame Reinforced Concrete / Engineered Foundation
- Paint Finish Premium Weatherproof Gravitex Textured Paint
- Security Entrance Turkish Multi-Lock Bulletproof Steel Doors
- Water Supply Central Borehole with Reverse Osmosis Plant
- Power Source Dedicated Transformer + Hybrid Solar Backup
Features
- Energy-Efficient Construction
- Premium Building Materials
- Reinforced Concrete Structure
- Seismic-Resistant Design
- Soundproofed Units
- Energy-Efficient Systems
- Green Building Standards
- Smart Energy Monitoring
- Solar-Ready Infrastructure
- Water Management Systems
Floor Plans
- Size: 3825 Sq Ft
- 3 Rooms (incl. Kitchen)
- 2 Bathrooms
Description:
Features a grand reception hallway, formal sitting lounge, guest ensuite suite, kitchen with pantry, and dining area.
- Size: 4675 Sq Ft
- 6 Bedrooms
- 6 Bathrooms
Description:
Dedicated family wing containing the master bedroom retreat, double walk-in wardrobes, primary ensuite bath, private balconies, and secondary ensuite bedrooms.
Contact Information
View Listings
- Perfectshelter